
Data provided by TravelTime

Last Updated:
Floor Plan Models and Units
Number of BedroomsNumber of BathroomsRent RangeSquare FootageName of Floor PlanUnit NumberAvailabilityNewly AddedView More Details
Beds Baths Rent Sq. Ft. Availability
2 Bathrooms

Total Monthly Price

$3,750
1,188 Available Now

New

Available Now
Total Monthly Price
$3,750
1,188Sq. Ft.
* Price shown is total price based on community-supplied monthly required fees. Excludes user-selected optional fees and variable or usage-based fees and required charges due at or prior to move-in or at move-out. View Fees and Policies for details. Price, availability, fees, and any applicable rent special are subject to change without notice. * Square footage definitions vary. Displayed square footage is approximate.

Fees and Policies

The fees listed below are community-provided and may exclude utilities or add-ons. All payments are made directly to the property and are non-refundable unless otherwise specified.

  • Garage

Convenient For

  • Undergraduates
  • Graduate Students
  • Faculty/Staff

16578 Montego Way Unit

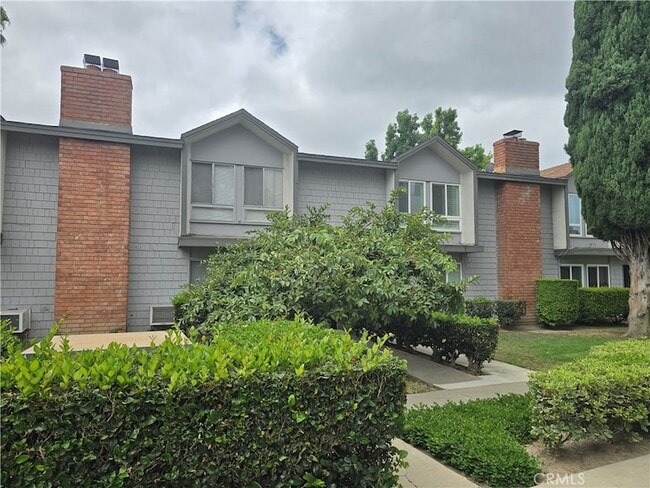
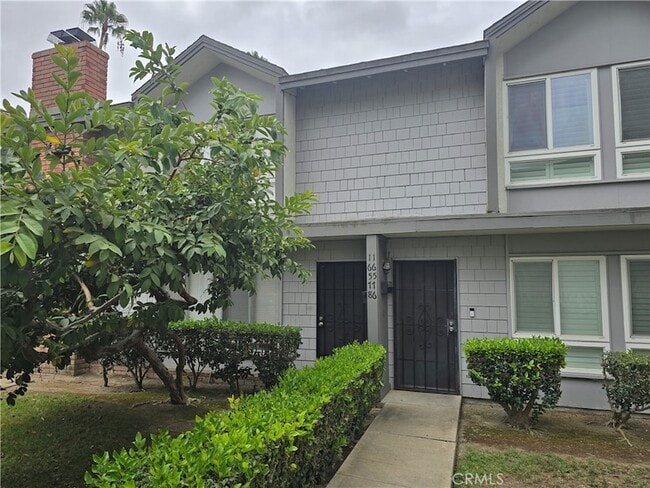
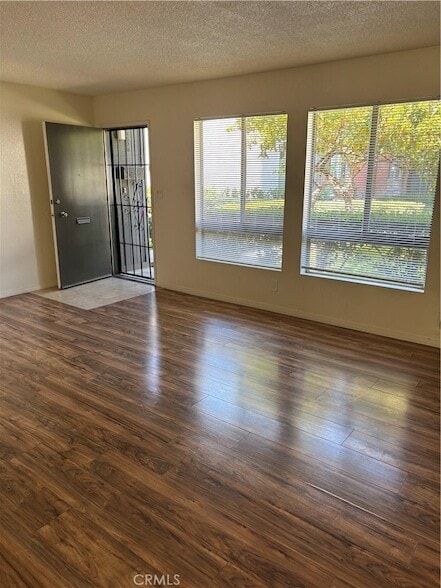
Welcome to Tustin Village, an established single family attached community in the heart of Tustin! Home features 3 bedrooms, 1.5 bathrooms, and nearly 1200 square feet of living space! This particular unit also has a highly desirable 1 car detached... garage & carport space! Wind your way through the lush green court yard w/mature landscaping to your new home. Interior features include: Living room w/wood laminate flooring + a brick corner fireplace! Step saving kitchen w/breakfast nook, built in oven, gas cooktop, & tile flooring! There's also a half bath & laundry room downstairs! Upstairs features 3 nice size bedrooms (one with walk-in closet), & a full bathroom w/ tub + shower combo! Home has central heating & brand wall AC in living room! Back yard features a brick patio & plenty of room for your table/chairs, bbq, etc...Tustin Village HOA has a gated pool area & playground too! Great location convenient to Old Town, Tustin Ranch Marketplace, loads of shopping, favorite restaurants, & freeway close to the 5 & 55! Trash is included w/HOA! PUD...FHA/VA ok!

Contact

Re/Max Partners
Edward Mazmanian
Protect yourself from fraud. Do not send money to anyone you don't know.

Amenities

Unit Features

  • Air Conditioning
  • Carpet
  • Ceiling Fans
  • Dining Room
  • Dishwasher
  • Fireplace
  • Garbage Disposal
  • Heat - Central
  • Heat - Floor/Wall
  • Heating
  • Kitchen
  • Patio, Balcony, Porch or Deck
  • Refrigerator

Laundry

  • Laundry Access
  • Laundry Room in Community
  • Washer/Dryer in Unit

Community Features

  • Pool

Shopping Centers

Tustin Village Plaza Walk: 12 min Distance: 0.6 mi
Diamond Center Walk: 13 min Distance: 0.7 mi
Lyon Plaza Walk: 13 min Distance: 0.7 mi

Transit / Subway

Santa Ana Metrolink Station Walk: 40 min Distance: 2.1 mi
Tustin Metrolink Station Walk: 70 min Distance: 3.7 mi
Orange Metrolink Station Drive: 11 min Distance: 4.6 mi
Anaheim Drive: 12 min Distance: 6.5 mi
Anaheim-Artic Metrolink Station Drive: 12 min Distance: 6.6 mi

Airports

John Wayne/Orange County Drive: 9 min Distance: 5.8 mi
Long Beach (Daugherty Field) Drive: 31 min Distance: 23.5 mi

Colleges and Universities Nearby

Irvine Valley Coll., Tustin Walk: 45 min Distance: 2.3 mi
Chapman University Drive: 11 min Distance: 4.6 mi
Santa Ana College Drive: 11 min Distance: 4.8 mi
The Chicago School Drive: 12 min Distance: 6.7 mi

Parks and Recreation

Santa Ana Zoo Walk: 14 min Distance: 0.7 mi
Old Orange County Courthouse Walk: 48 min Distance: 2.5 mi
Science Discovery Museum Walk: 70 min Distance: 3.6 mi
Tessman Planetarium Drive: 11 min Distance: 4.7 mi
Peters Canyon Regional Park Drive: 13 min Distance: 6.1 mi

Schools

Helen Estock Elementary School
Grades K-5
Public
3
Out of 10
Columbus Tustin Middle School
Grades 6-8
Public
6
Out of 10
Foothill High School
Grades 9-12
Public
9
Out of 10
Irvine International Academy
Grades PK-8
Public
10
Out of 10
Saint Jeanne De Lestonnac School
Grades PK-8
Private
NR
Out of 10
Abc Academy
Grades 6-12
Private
NR
Out of 10

Ratings

Walkability

Moderately friendly

Walkability

60/ 100

Transit

Somewhat friendly

Transit

30/ 100

Bikeability

Somewhat friendly

Bikeability

30/ 100

Scores provided by Local Logic

Sound

Active

Sound

68/ 100

TrafficBusy
AirportCalm
BusinessActive

Data provided by HowLoud®

About the Listing Agent

Primary Contact Photo

Edward Mazmanian

LISTING AGENT

Re/Max Partners

Graduated from Admiral Farragut Academy in 1987, Fairleigh Dickinson University in 1992, Degree in Business Mgmt/Marketing, Passed Series 7 Examination. Became a licensed Realtor in 1995 and started working at RE/MAX Partners in 1998. I'veRe/ been a top producing Realtor since joining RE/MAX and really enjoy the challenges Real Estate has to offer, as well as meeting so many new and different people along the way. Call me any day...anytime!

Protect yourself from scams.  Learn More